



{"pluginID":"2","url":"san-antonio-homes-for-rent"}
31543 Meander Lane
Bulverde, TX 78163
Full Gallery
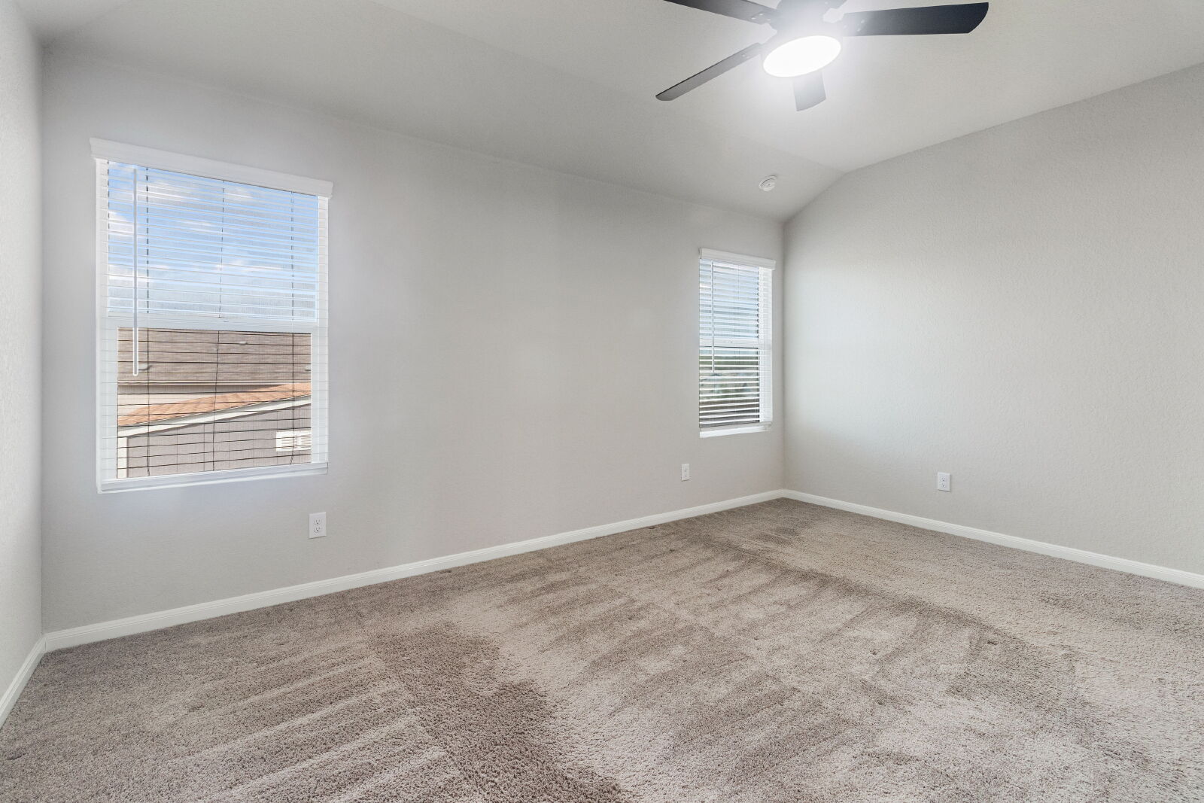
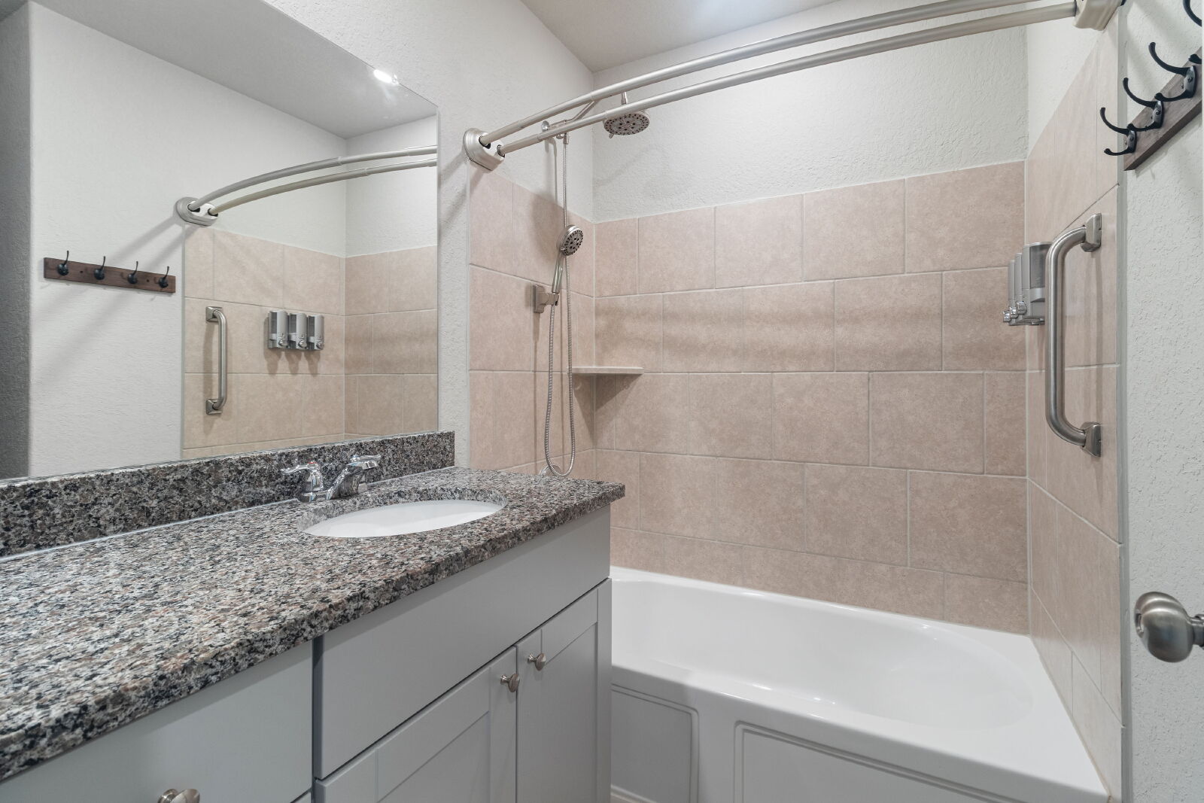
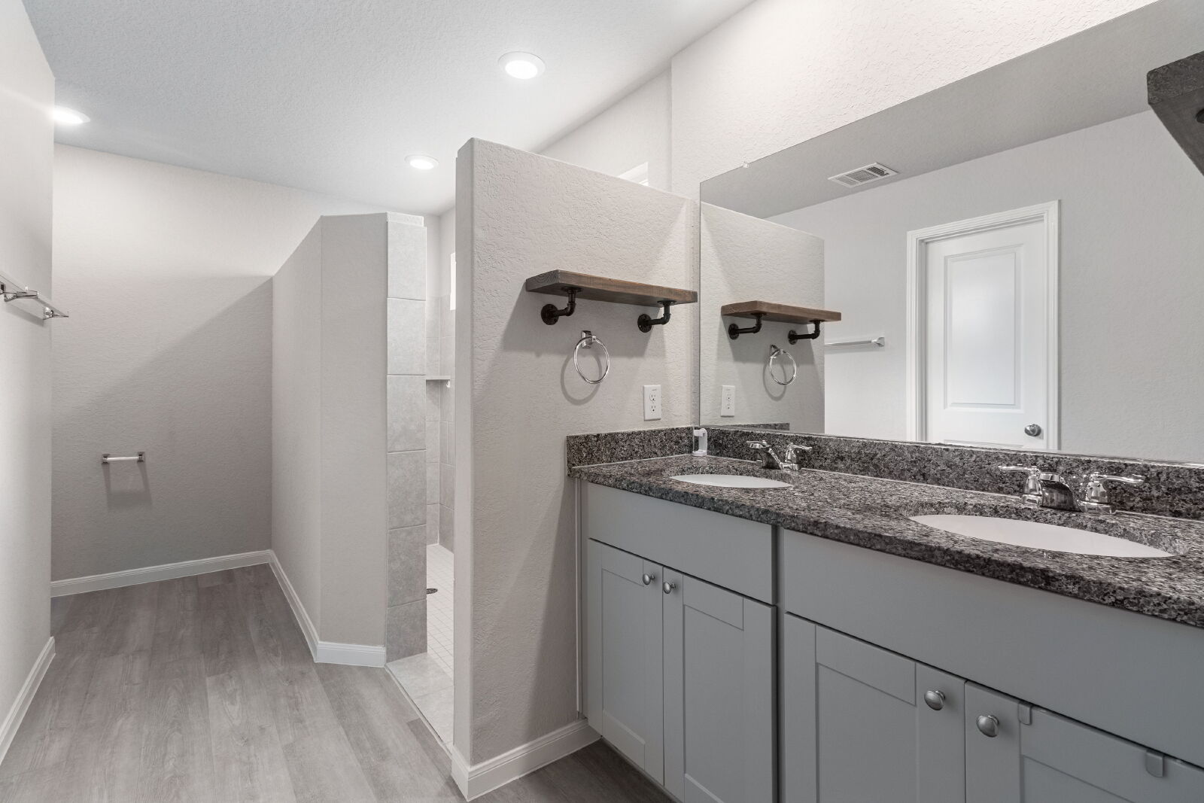
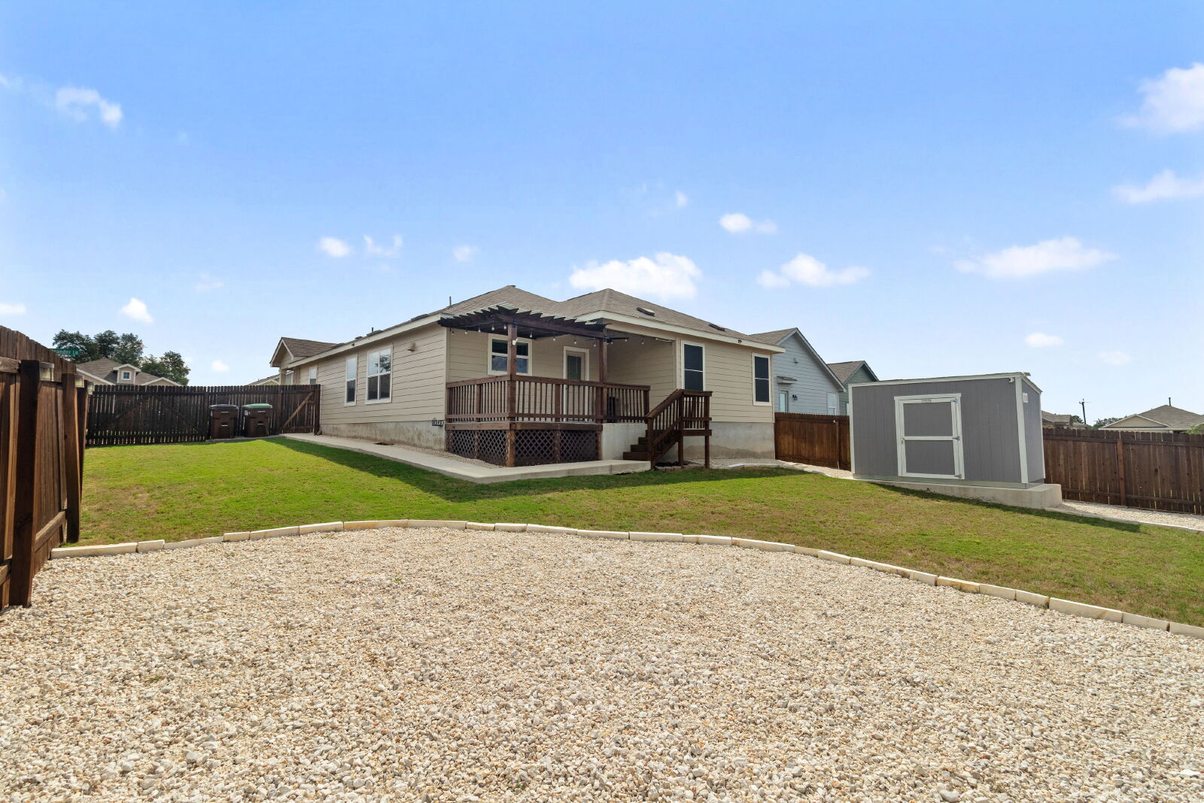
Property Details
$2,200.00
USD / Month
4
Beds
2
Baths
1697
sqft
•
For Rent
Building Type:
Single Family
Deposit:
$2,200.00
Pets:
Yes
Date Available:
Immediately
Pet Type:
Dogs
"Charming 4-Bed Oasis in Bulverde with 2 Full Baths – Discover Your Perfect 1,697 Sq Ft Retreat on Meander Lane!"
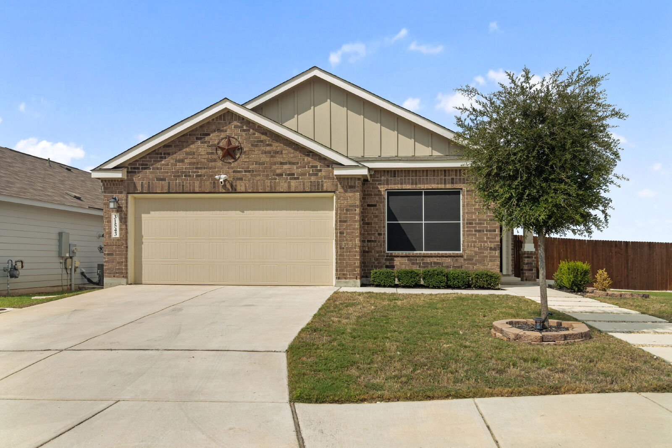
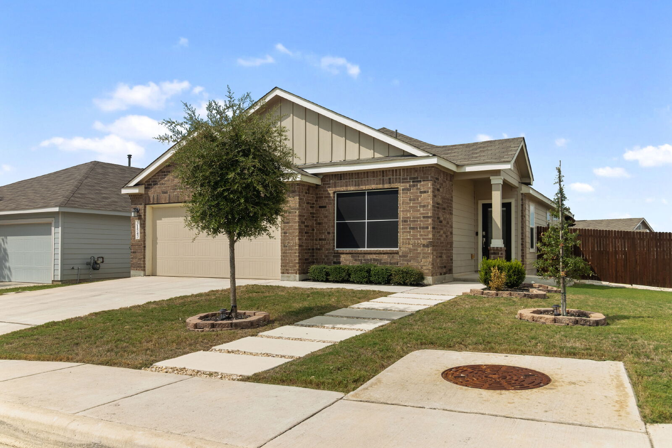
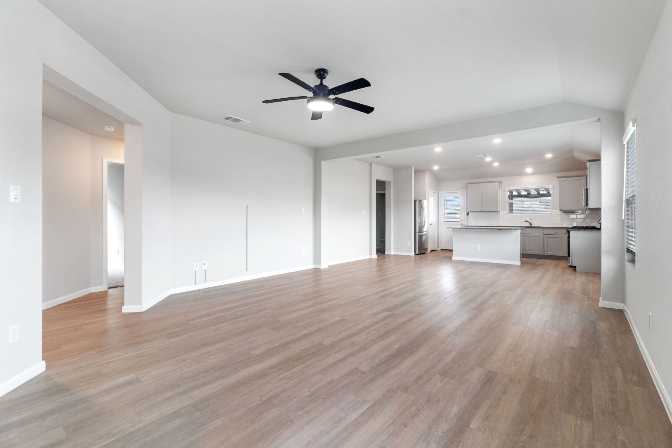
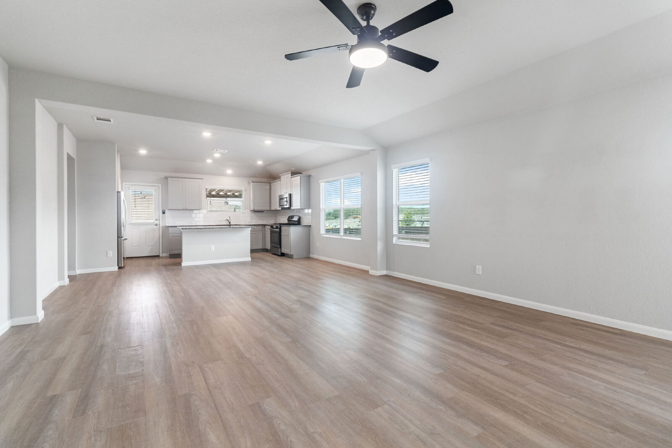
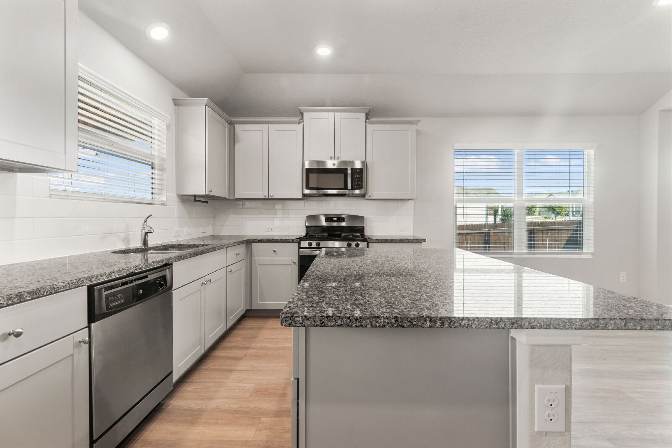
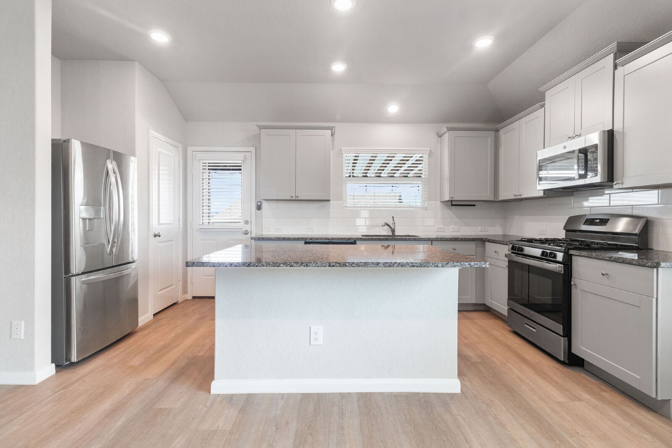
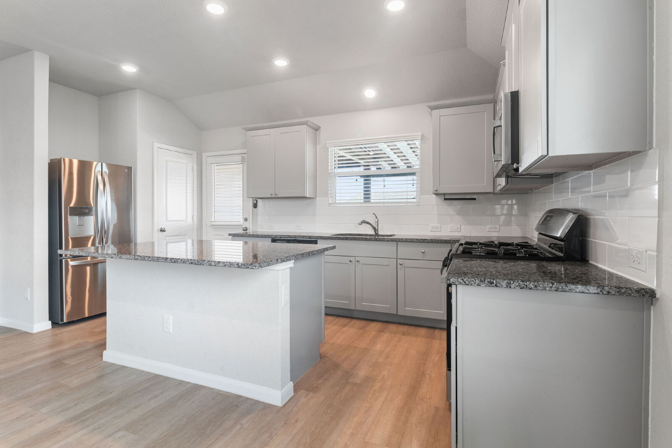
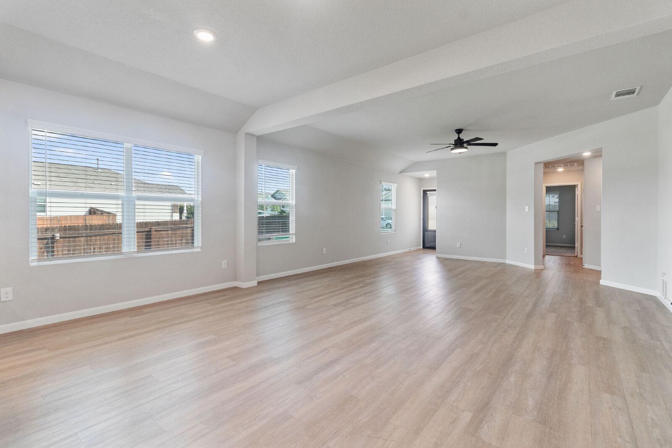
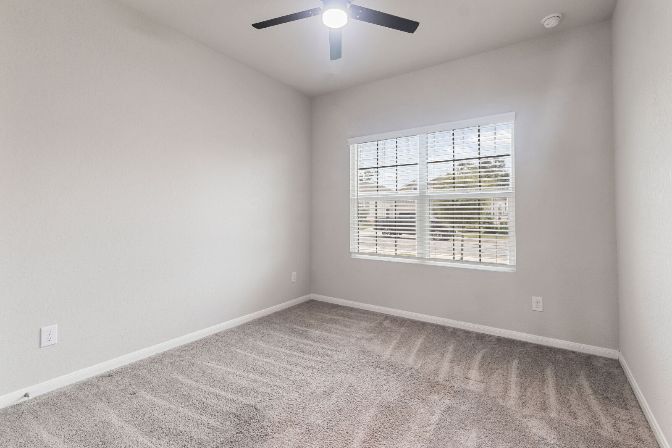
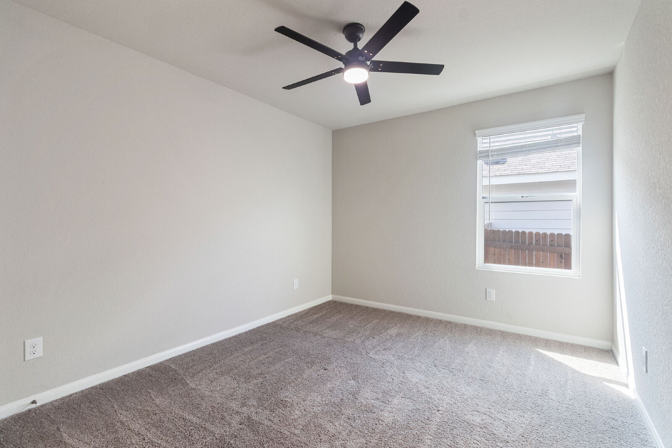
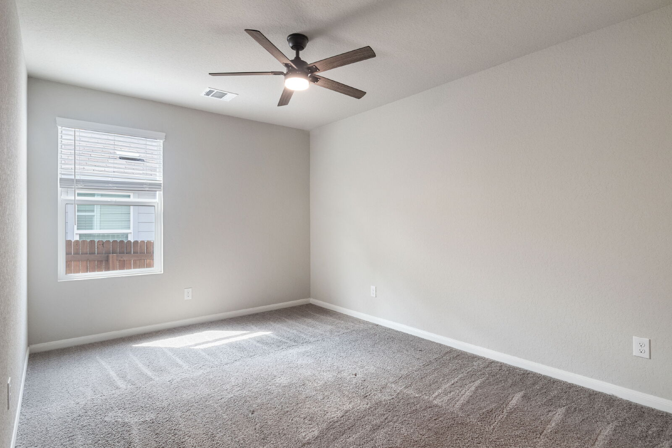
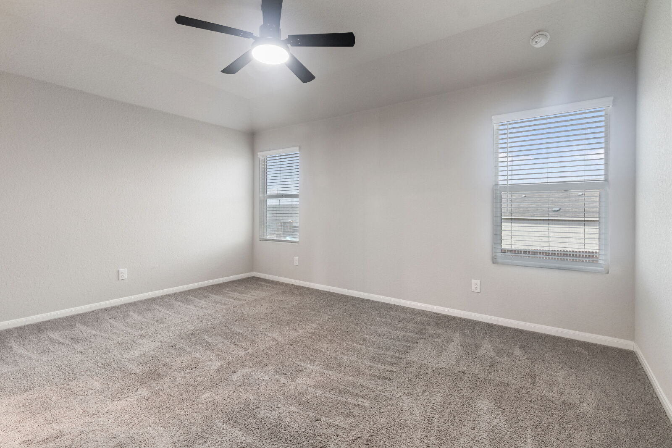
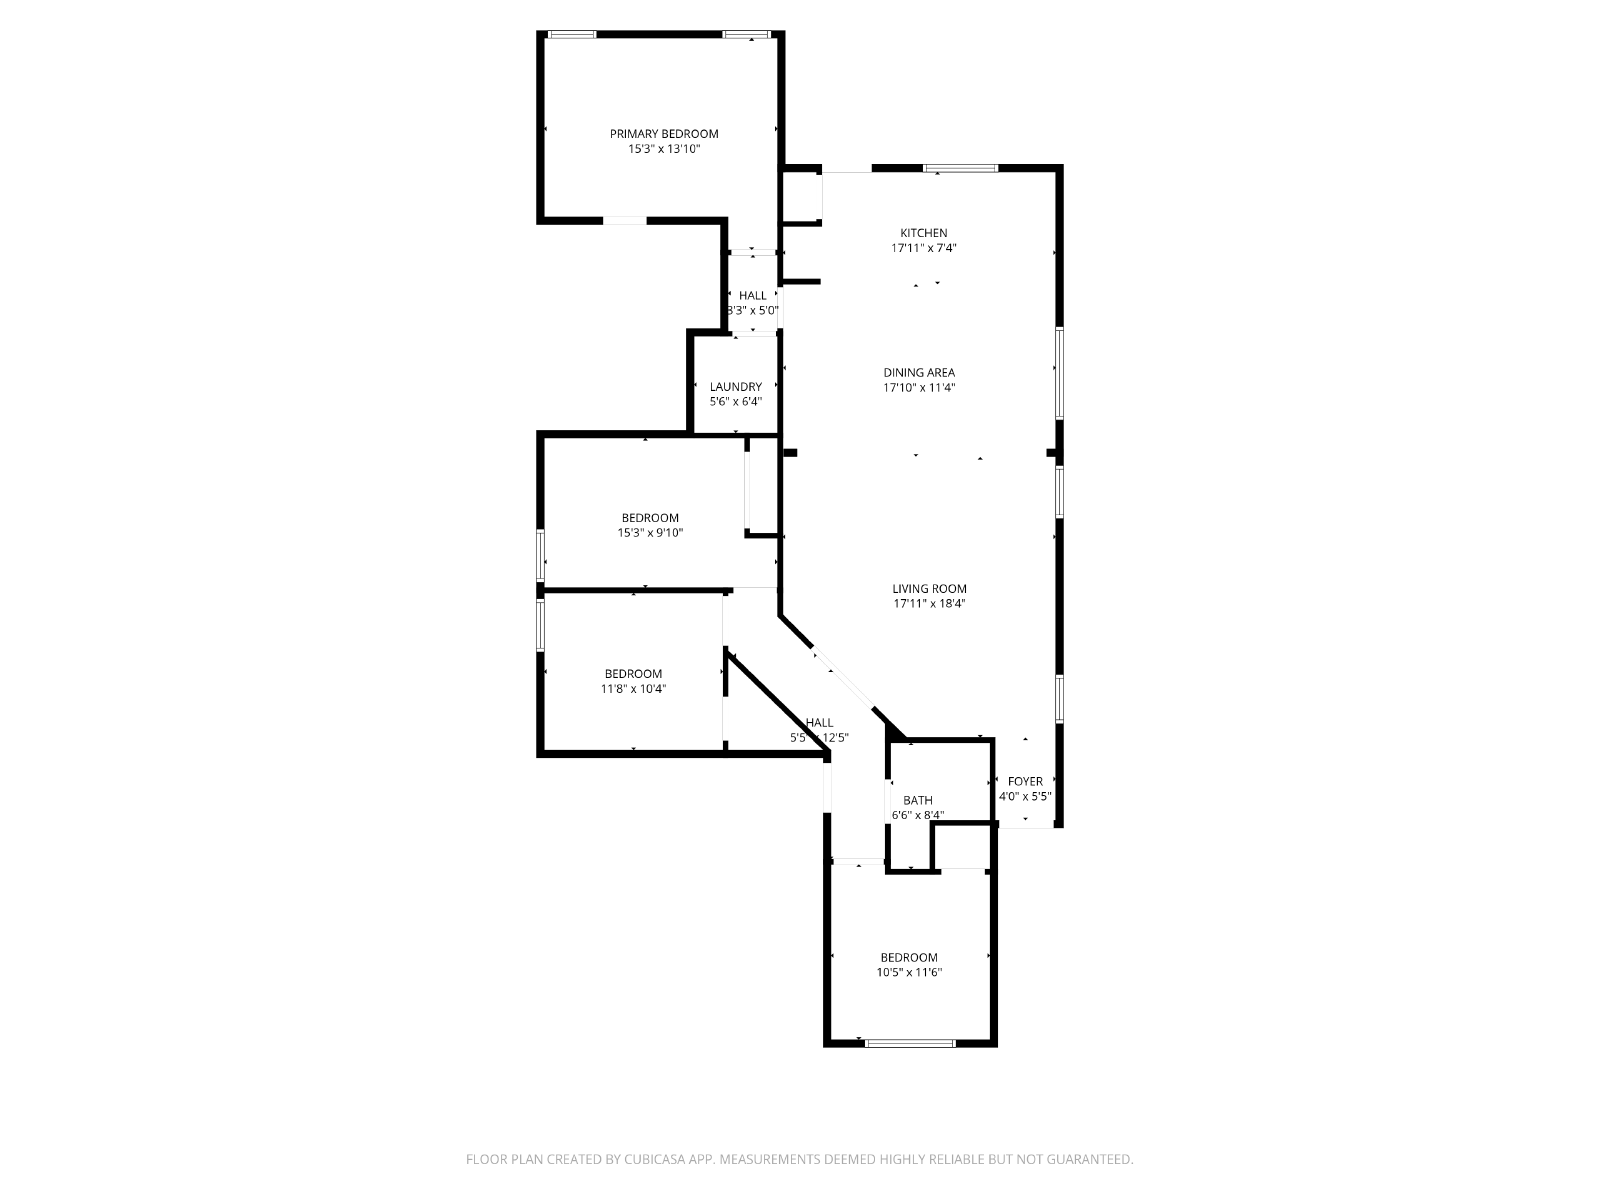
Welcome to 31543 Meander Lane in Bulverde, TX—a charming 4-bedroom, 2-bath home with 1,697 sq. ft. of comfortable living space. The open floor plan flows seamlessly from the spacious living area to the kitchen, perfect for gatherings or cozy nights in. Each bedroom offers a peaceful retreat, while the full baths combine style and functionality. Nestled in a serene neighborhood yet close to local amenities, this home also features an inviting exterior with potential for your own outdoor oasis.
Video Tour: https://youtu.be/rxowi-xBmOs
Application Information:
Offered by RE Solutions XV
For an online application and to view complete listing details, please visit our website at www.resolutionsxv.com. For any questions, feel free to call us at (210) 756-8588, ext.2.
We conduct thorough background checks and are seeking qualified, long-term residents. To review our screening criteria and access all required documents, please visit: https://www.resolutionsxv.com/apply-for-a-rental-now.
- All showings need to be approved by our Director of Leasing through an initial phone conversation. These calls are done during normal business hours, Monday through Friday, from 10 AM to 5:30 PM. Showings can be scheduled at any time after the Director of Leasing has approved the showing. If you have a real estate agent, they can schedule a showing without the Director of Leasing's approval.
- Application Fee: $75.00 per applicant over the age of 18.
- Upon approval, a security deposit (amount varies based on application review) and a non-refundable Lease Administration Fee of $175.00 are due within 24 hours to take the property off the market and initiate the lease agreement.
- Any pro-rated rent or full month’s rent is due 3 business days prior to move-in.
- A monthly Administration/Technology Fee of $10.00 will be applied to your rent each month.
- Renters Insurance is required and proof must be provided before move-in.
Features and Amenities
Amenities
- Garage Door Opener
- Smoke Alarm
- Water Softener (Owned)
Kitchen
- Ceiling Fans
- Cook Top
- Dishwasher
- Disposal
- Dryer Connection
- Gas Stove
- Microwave Oven
- Refrigerator
- Solid Counter Tops
- Stove/Range
- Washer Connection
Outdoor
- Covered Patio
- Deck / Balcony
- Patio Slab
- Sprinkler System
Rooms
- Breakfast Bar
- Laundry Room
- One Living Area
- Open Floor Plan